Tuesday, February 16, 2016

Roof/Plumbing/Electrical/Stone for Basement

Roof/Plumbing/Electrical/Stone for Basement

A lot of work was done today, they completed the roof and electrical.They  put stones in the basement, and started on plumbing! 

We met with the Electrician this morning at 8:15am to do a walk through and change any outlets or add any cable runs that we wanted. We had originally budgeted about $750 for extra electrical that we wanted to add later, let’s just say we doubled that after everything was said and done... Wayne Homes includes 2 cable runs and 2 land line runs, we decided not to use the land line runs and substituted that for cable which was no extra cost. We added a bunch of can lights, electric outlets for T.V's that we are hanging on the wall, lighting for above the kitchen cabinets, wiring for a disposal, and a couple of outlets in the garage. When we were walking through the house I was shocked at how many people were working in the house. They had 4-5 people running wire throughout the house and they were moving quickly!

As we were leaving from our electrical walk through the roofers showed up and started shingling. They had 3 guys up on the roof shingling different sides of the roof and they looked to be moving fast, I was really impressed with the amount of people on the site at once and how well everyone was working in their own areas.

When I got off work, we stopped by the house and the guys had just finished spreading more stone down in the basement and when I talked to them they said they will be back on Thursday to pour the concrete in the basement, front porch, and the basement! During the walk through we noticed that the bathtubs had been moved into place and there had been some pipping ran into the tub area which was a good surprise.

Bathtub pic

Roof on the back of the house

Roof over the garage

Electrical Pics

Can Lights

Contractor running electric

 Kitchen Outlets

 Huge Switch Panel

 Main Electric run

Electric Panel


Bathroom Vent


Thursday, February 11, 2016

Framing Day 7 - Framing Complete!

Framing Day 7 - Framing Complete!

Today the crew finished up the Framing, all of the windows and doors are now framed in, including the garage door which looks really cool! The basement stair well has been completed. When i got there the basement was tarped off and i could hear a propane heater running down there, not sure what they are planning to do but i could feel the heat when i lifted up the tarp to see the stair well so it should be nice and cozy in the basement tomorrow morning considering its supposed to be 9 degrees F tomorrow.

Throughout the week the house had been a mess with scrap wood and saw dust all over. When i walked through the house tonight it was spotless! I was really impressed with how clean the construction site was. I did notice that there were some larger gaps in some of the sheathing than i was anticipating, I know that they come back and caulk all of the joints but some of these cracks looked like they needed more than just caulk. I am going to talk to Curt to see what the plans are regarding these cracks as energy efficiency was a huge reason we went with new construction.

Lessons Learned - When we went through our final review we never really thought about the windows and after going through an open house of another cedar hill we wanted to get bigger windows in the living room, by the time i told curt all of the supplies had been ordered and it was going to cost way more than it would have if we did it up front... On that point, my suggestion would be to make sure you can walk through the same house which you are planning on building, when we went through the open house we could actually see the house and we wanted to change alot of things, luckily alot of those were removing walls or closets and moving the attic access so it wasn't that big of a deal but i think if we didn't go through that open house there would have been a couple of things we wouldn't have liked when the house was built.

Enough typing - here are some of the pictures, sorry, it was dark when i got to the house


Front of the house! Cant wait for the Siding!!

Foyer

Office

Great Room from the Foyer

Master from the walk in's hallway. Sorry picture turned out fuzzy.

Looking at the Master Bath/Walk In's from the Master Bedroom

Looking at the upstairs from the Great Room

Kitchen and Dining Area from the Great Room

Kids Room1

Kids Room 2

Kids Bath upstairs

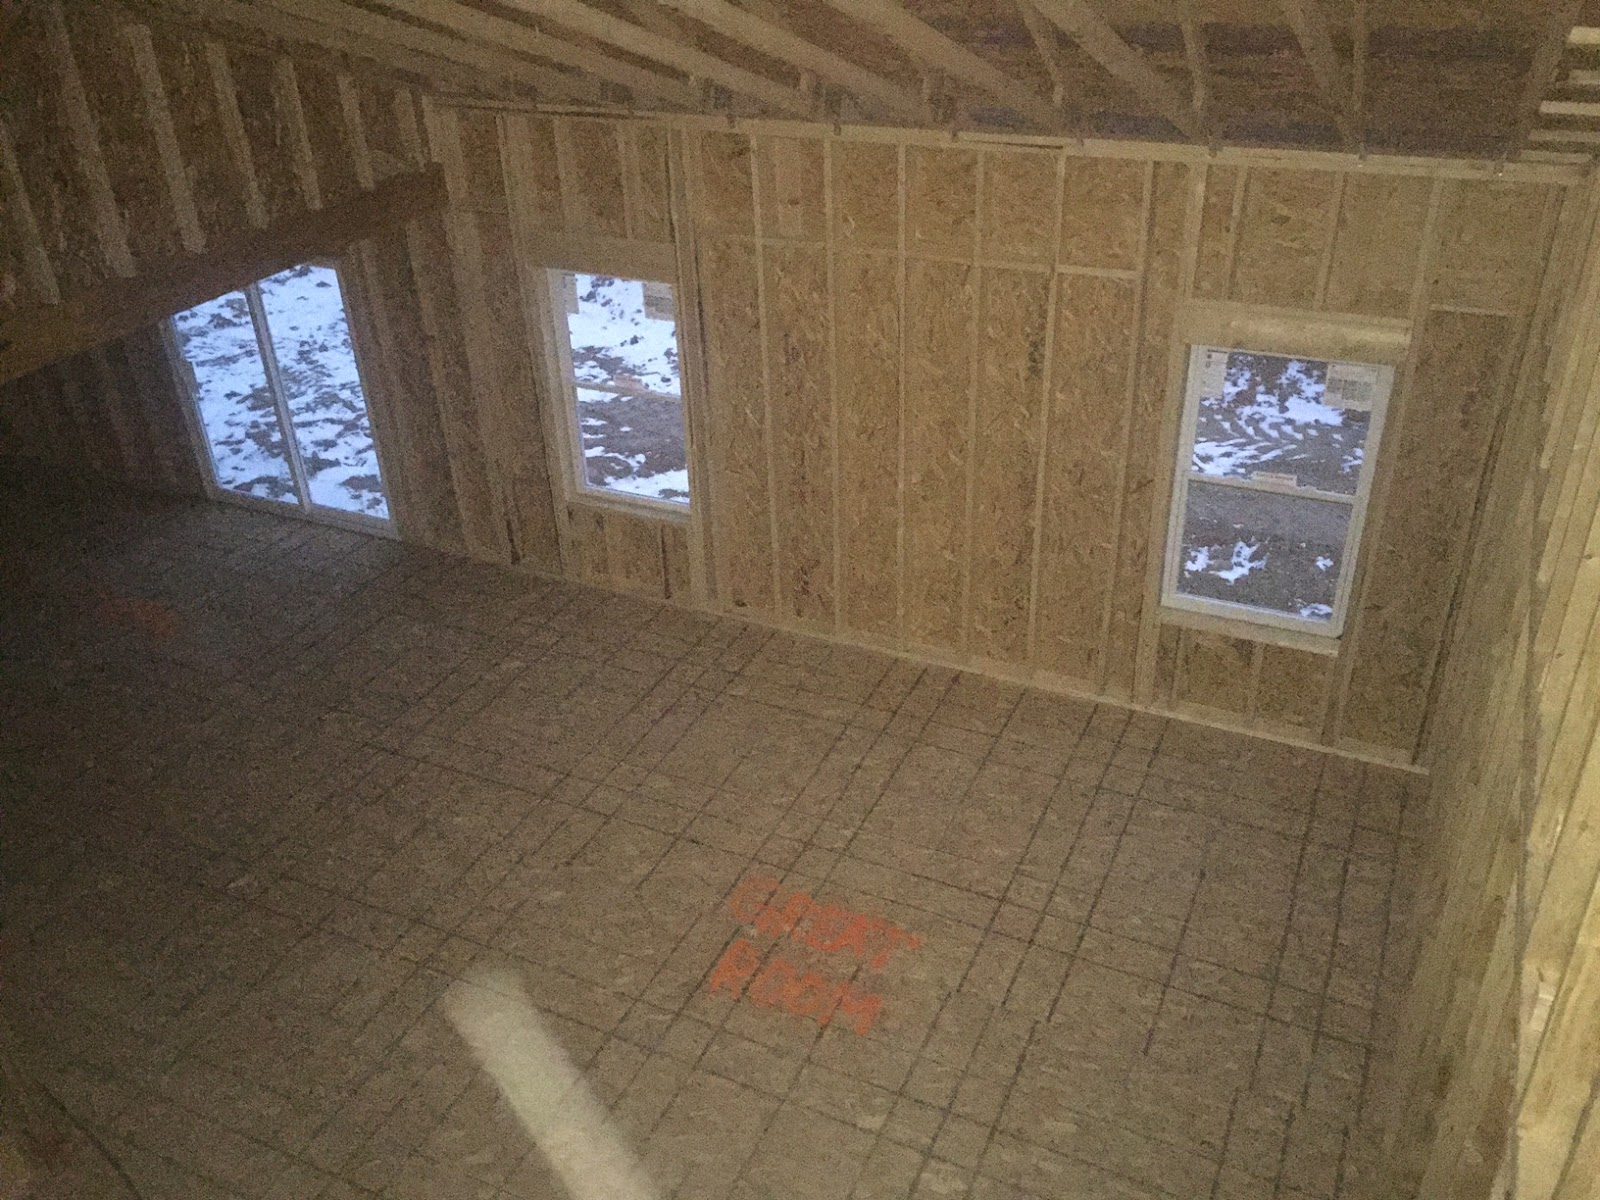
Great Room from 2nd story

Looking at the Garage from the Mudroom door

Mudroom from the 1/2 bath

1/2 Bath

Laundry Room

Wednesday, February 10, 2016

Framing Day 6 & 7 - Porch, House Wrapped, and Beginning of Windows

Framing Day 6 & 7 - Porch, House Wrapped, and Beginning of Windows


I got a little bit behind due to a couple of projects at work, but today was the completion of Framing Day 7 and we still are not completely done with the framing. 

Over the last 2 days they have been able finish up all of the sheathing, frame in the front porch, frame in the master bedroom, put in a couple of the windows, and put in some rough framing for the stair well to upstairs. I am really hoping that they can finish up the windows and doors tomorrow and possibly set the basement stairwell. 

I got a call from the electrician and we have setup our walk through for next Tuesday at 8:15am, going in we know we are going to be adding a couple of things which we created a PPI for. We are just hoping that we don't go over the amount we budgeted for, but more to come on this next week.

Here are some of the pictures that were taken. I apologize for the low light, I have been getting home late and there isn't a ton of light in the house with the roof now.

Front of the house the windows on the first floor have now been installed

The front porch all framed up!

The back of the house with all of the windows!

The master has finally been framed in! Looks Good!

Interior look at the Great Room with some windows!

Kitchen window all framed in

Window in the Office

Window in the Master Bath, its a little big, going to need some good blinds!

Window in the Master Bedroom!

Added some rough in framing for the stair well upstairs

Attic Access inside of  Haylies room

Tuesday, February 9, 2016

Framing Day 5 - Enclosing the Roof, Trusses over the Garage

Framing Day 5 - Enclosing the Roof, Trusses over the Garage

Framing Day 5 has completed!

Pulling up to the house I could see that they finished putting the trusses above the garage and kitchen area. They had also started on the front peak above the garage but this was not finished. Almost all of the sheathing appears to be on the exterior of the house except for a few pieces.

Curt had originally told me that they should be finishing all of the framing by tomorrow, I am not sure they are going to be able to finish everything that needs done.... Some of the things that I noticed which still need framed up are
  1. Porch Roof
  2. Garage Peak
  3. Basement Stairs
  4. Master Bedroom Wall
  5. Wrap the Entire House
  6. Tar Paper the Roof
  7. Install Windows
  8. Install Exterior Doors
  9. Take out closet in Mudroom

Only time will tell and I am hoping Curt is right and all of the framing is done tomorrow. Here are some of the picture from Day 5.

Front of the house, almost all of the sheathing is complete!

Backside of the house looks like they started to tar paper the back of the roof

Right side of the house - The peak on the garage needs finished and more sheathing in blake's room

Left side of the house

Looking into the Garage with a roof!

Looking into the trusses from inside the house

 Looking at the rafters above the kitchen

 Looking into the rafters over the garage/kitchen area

Sunday, February 7, 2016

Framing Day 4 - Enclosing the exterior walls,framing the stair way

Framing Day 4 - Enclosing the exterior walls,framing the stair way

Framing Day 4 has completed!

When I got off work I was hoping to see the rest of the trusses up, but it looks like they worked on framing in the stairwell, the front porch, and enclosing the exterior walls by adding more sheathing. Everything is looking good and its nice to come home everyday and see progress being made. I forgot to take a picture of it, but the framers did fix the framing of the kitchen window.


Stairway to the second floor

Blakes Room was hard to take a good picture to get the entire room. that is a BIG window!

Haylie's room

Picture of the living room from the second story

Looking into the Kitchen/Dining room from upstairs

Looking into the master without the wall from upstairs

Framing of the front porch from Haylie's window

Full frontal at this point
The Family pic in front of the front door